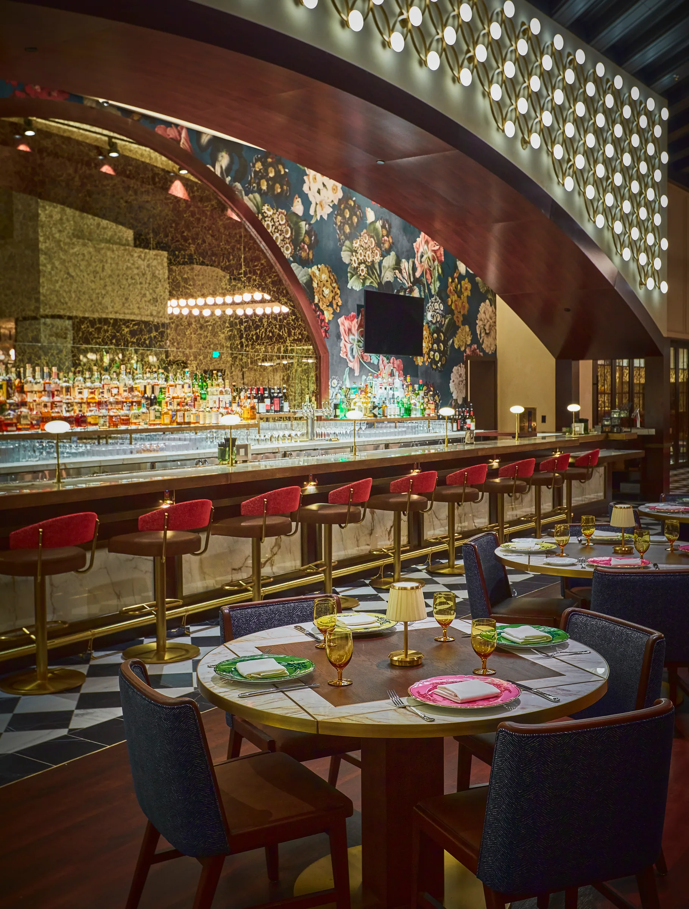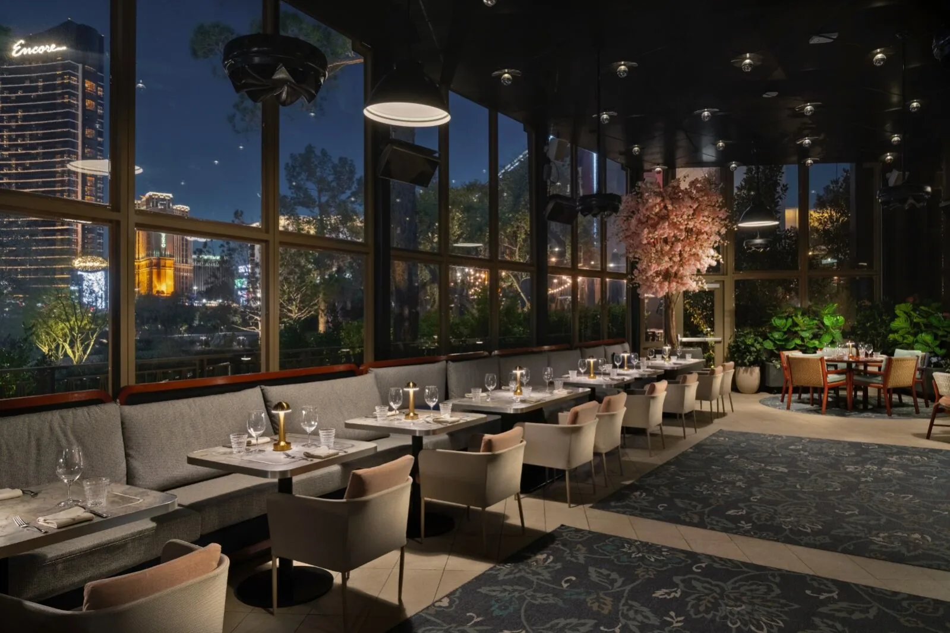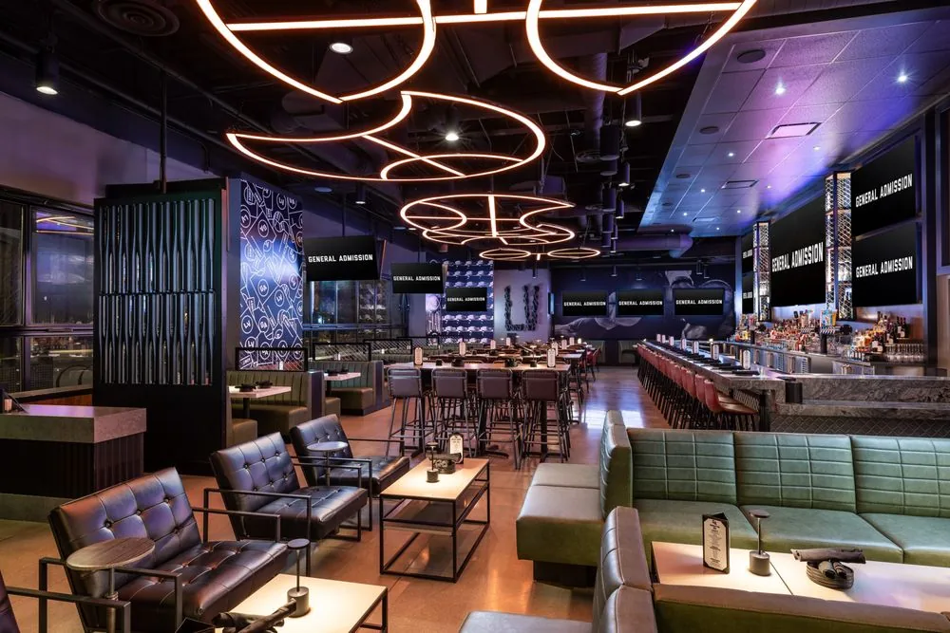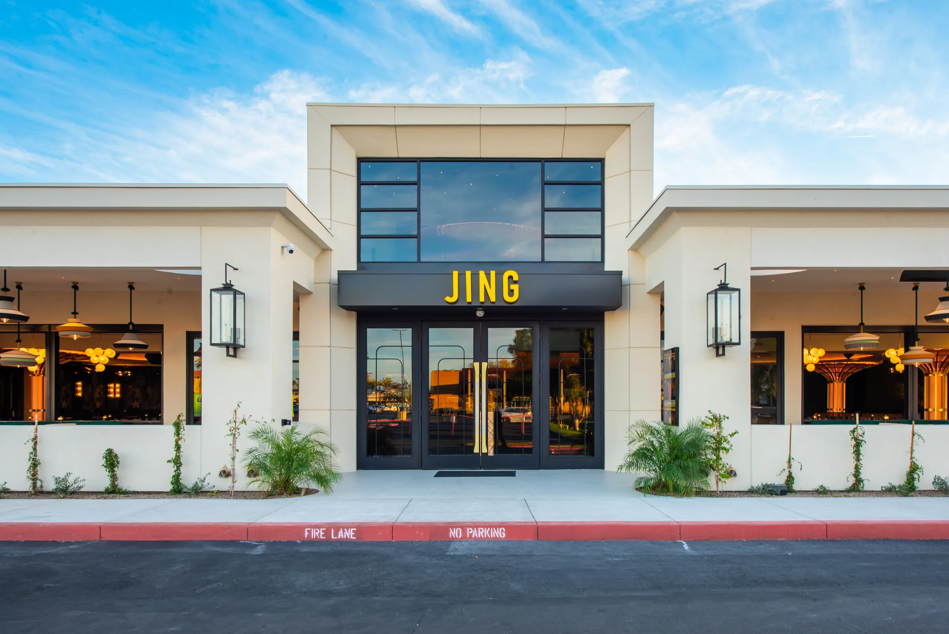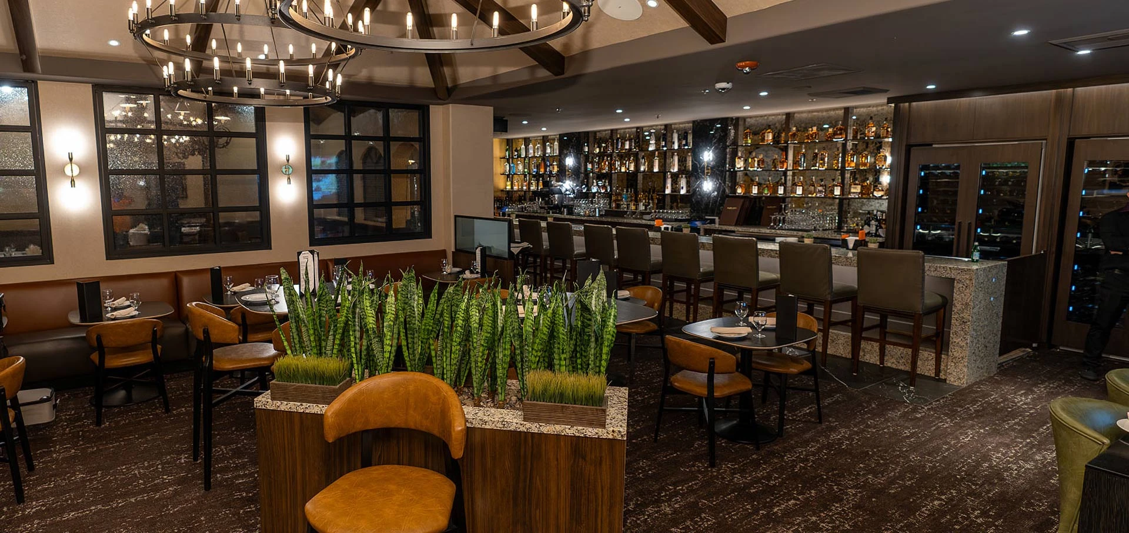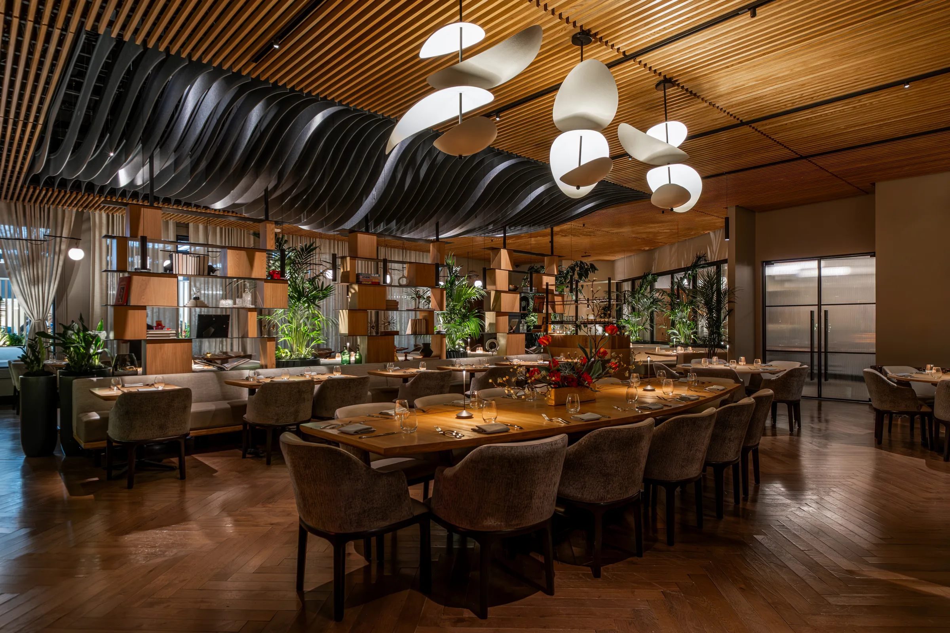


- Full Interior Remodel
- New Patio Addition
- Glass Wine Room


Overview
Harris Associates was selected by Innovative Dining Group for the remodel of BOA Steakhouse at The Venetian.
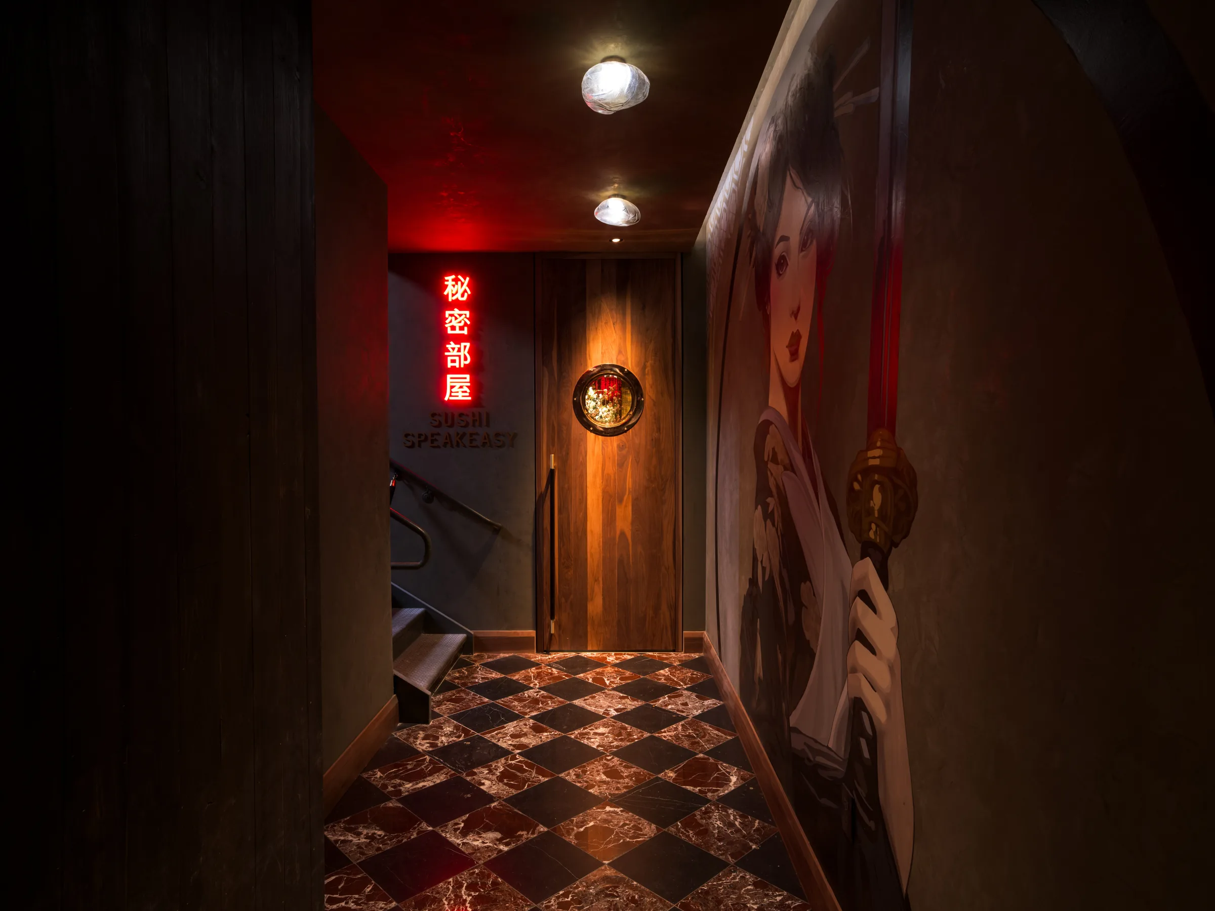
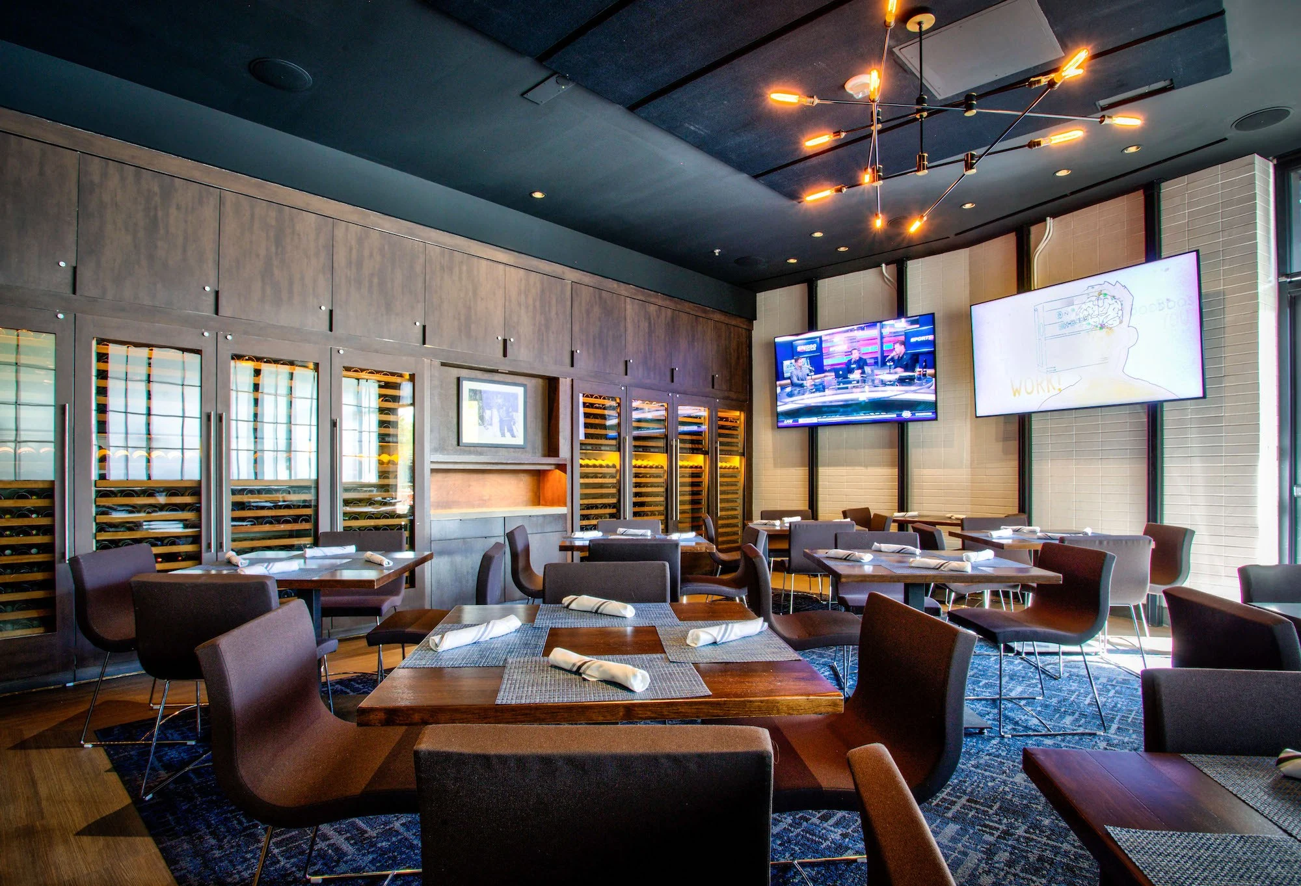
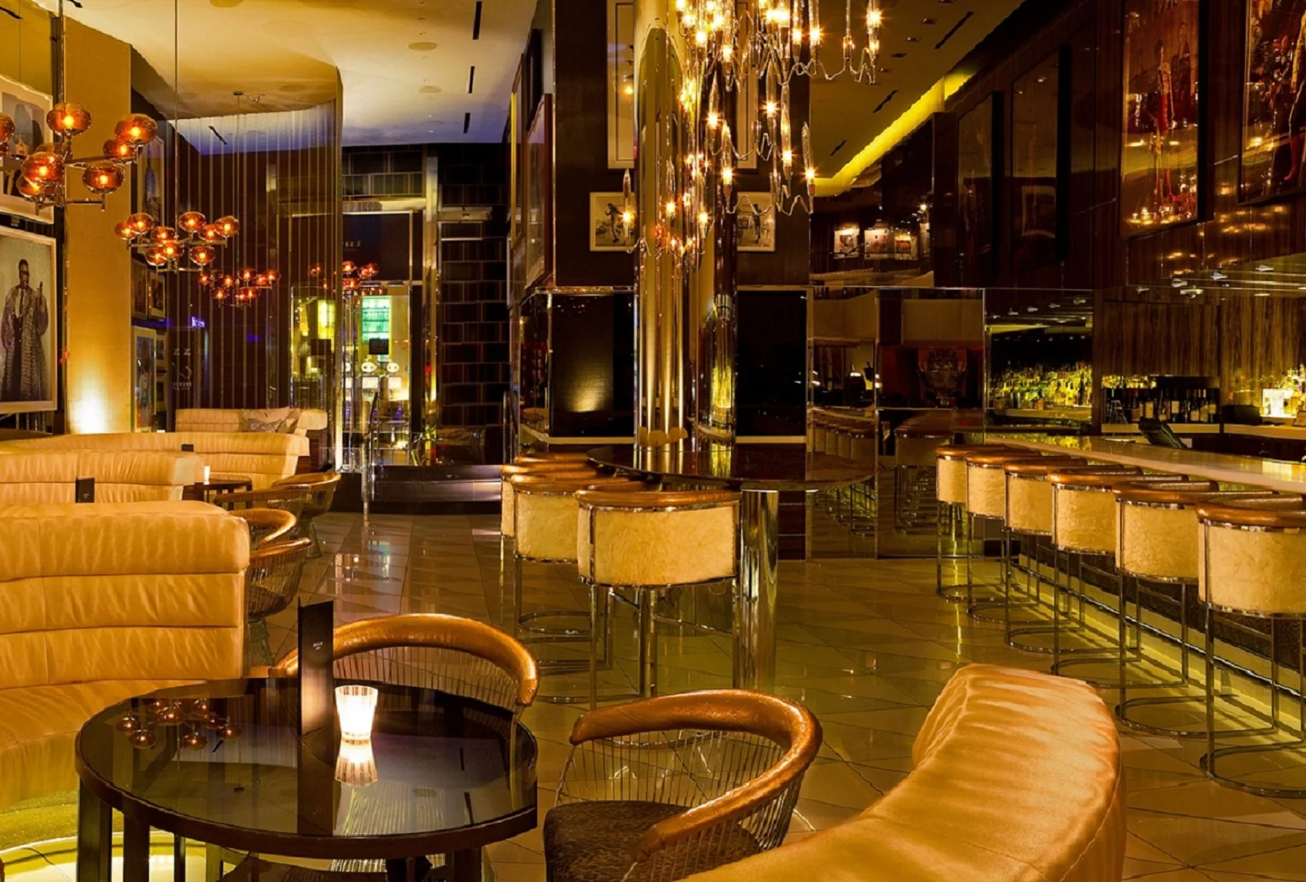
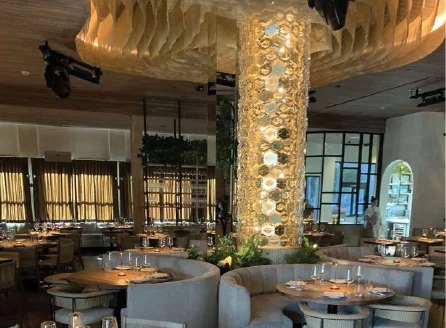
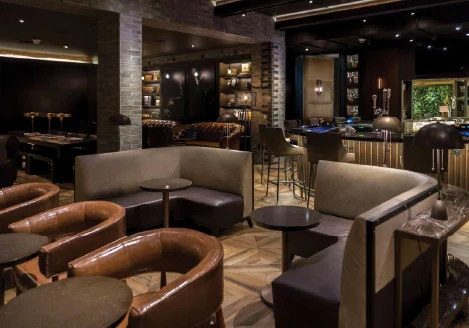
The project consisted of a full restaurant remodel with selective interior and exterior improvements. Scope included the construction of a new outdoor dining patio featuring a custom steel and wood trellis structure. Interior upgrades include custom-designed ceiling baffles in the front-of-house areas, decorative wood ceiling slats, and the installation of specialty wall coverings throughout public dining spaces.
The project also includes a temperature-controlled glass wine room, a bi-fold glass window system connecting the private dining room to the main dining area, and new black granite flooring throughout select interior spaces. Exterior enhancements include the installation of custom board-formed concrete tile cladding, providing a distinctive architectural finish.
Testimonials