- New structural steel extension to existing steel trellis
- Buildout of standing seam roof over entire new and existing patio
- Installation of windscreen walls around entire perimeter of patio
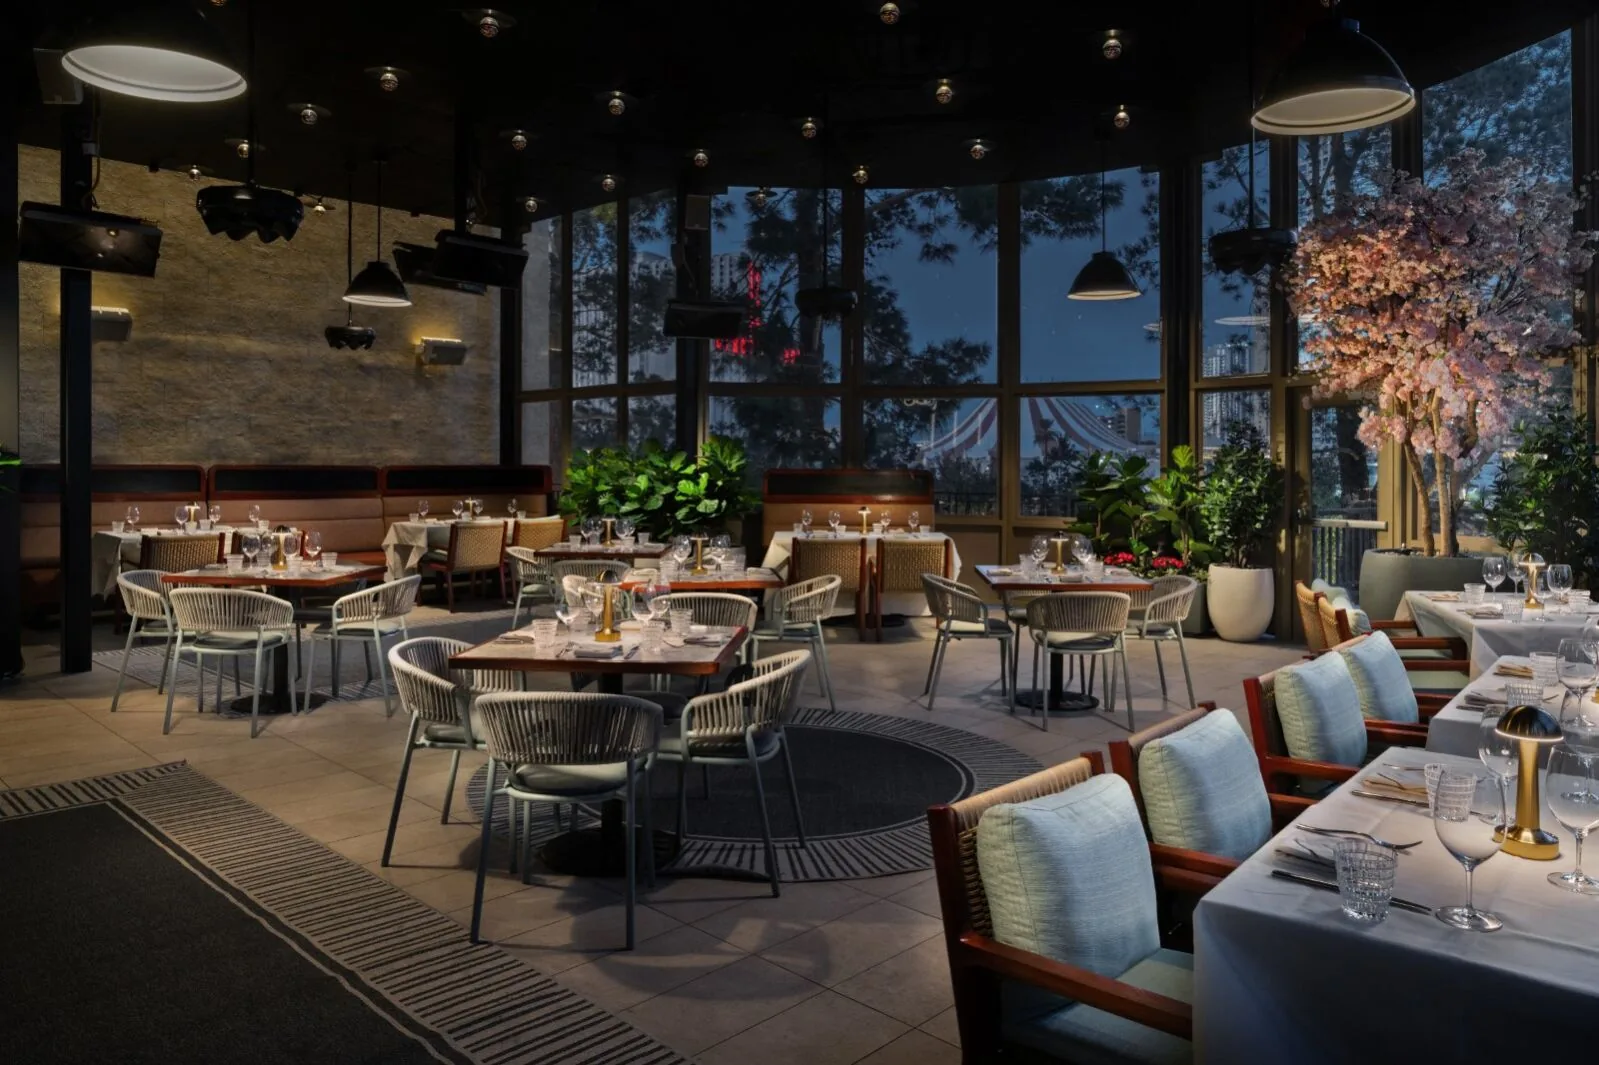
Overview
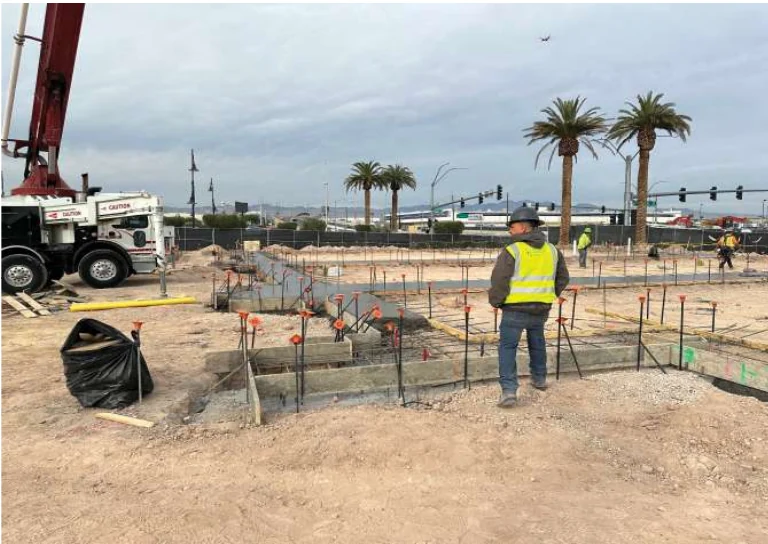
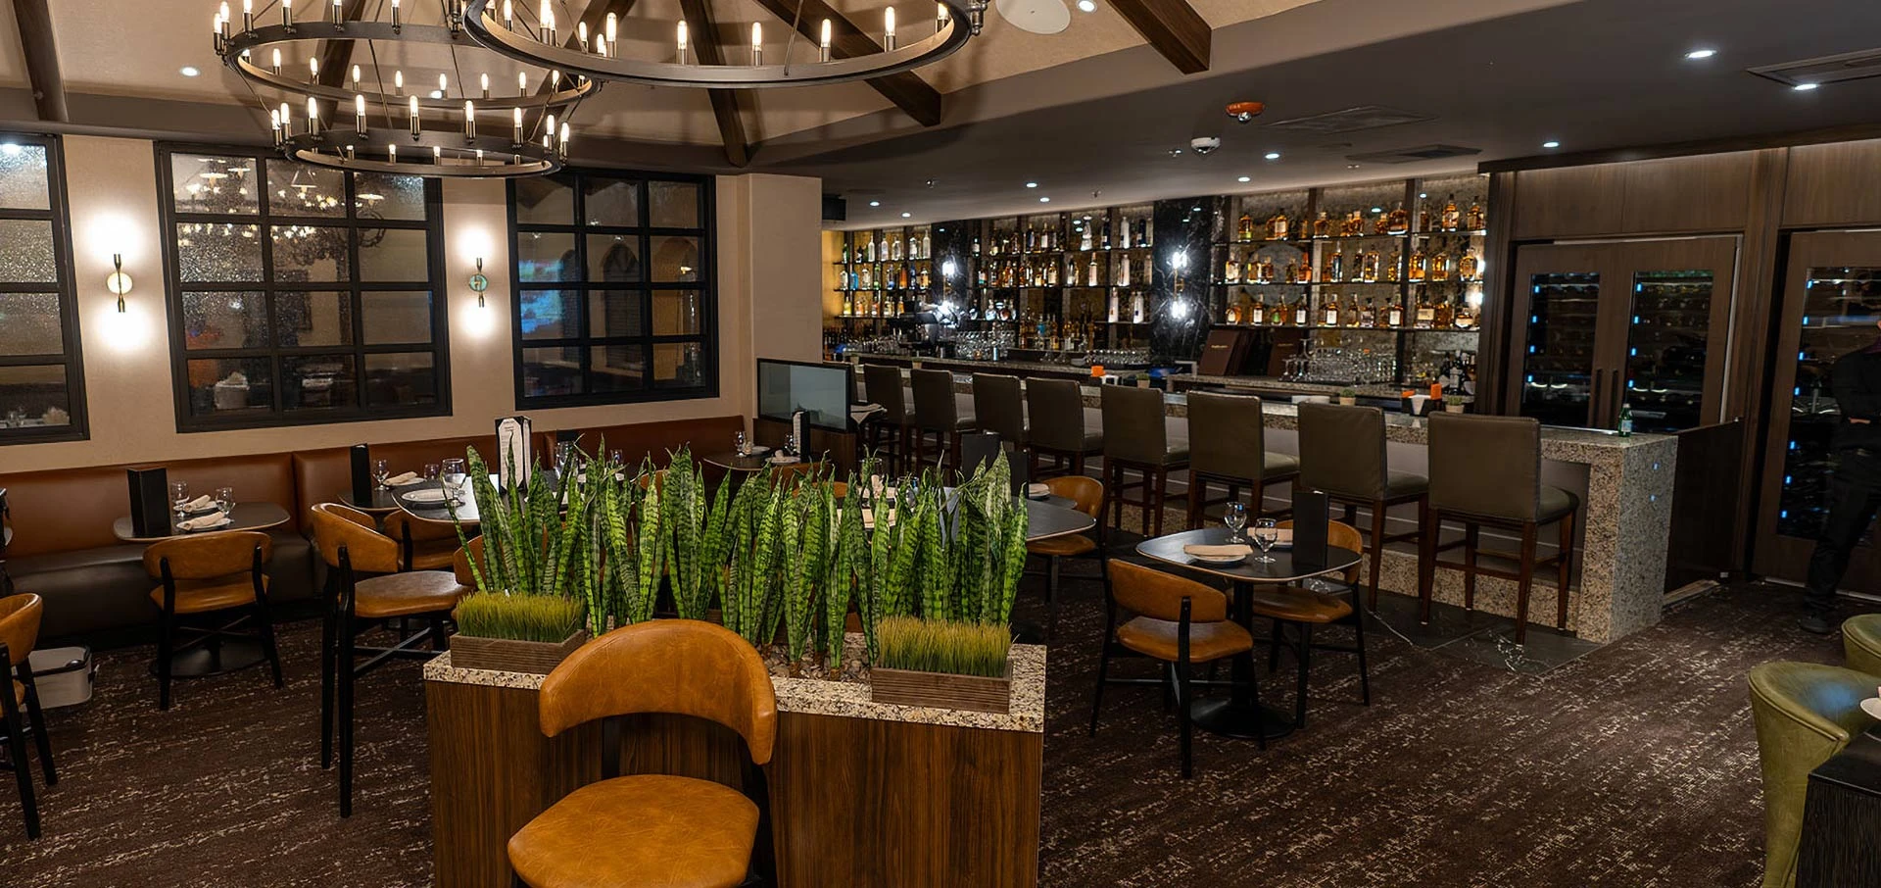
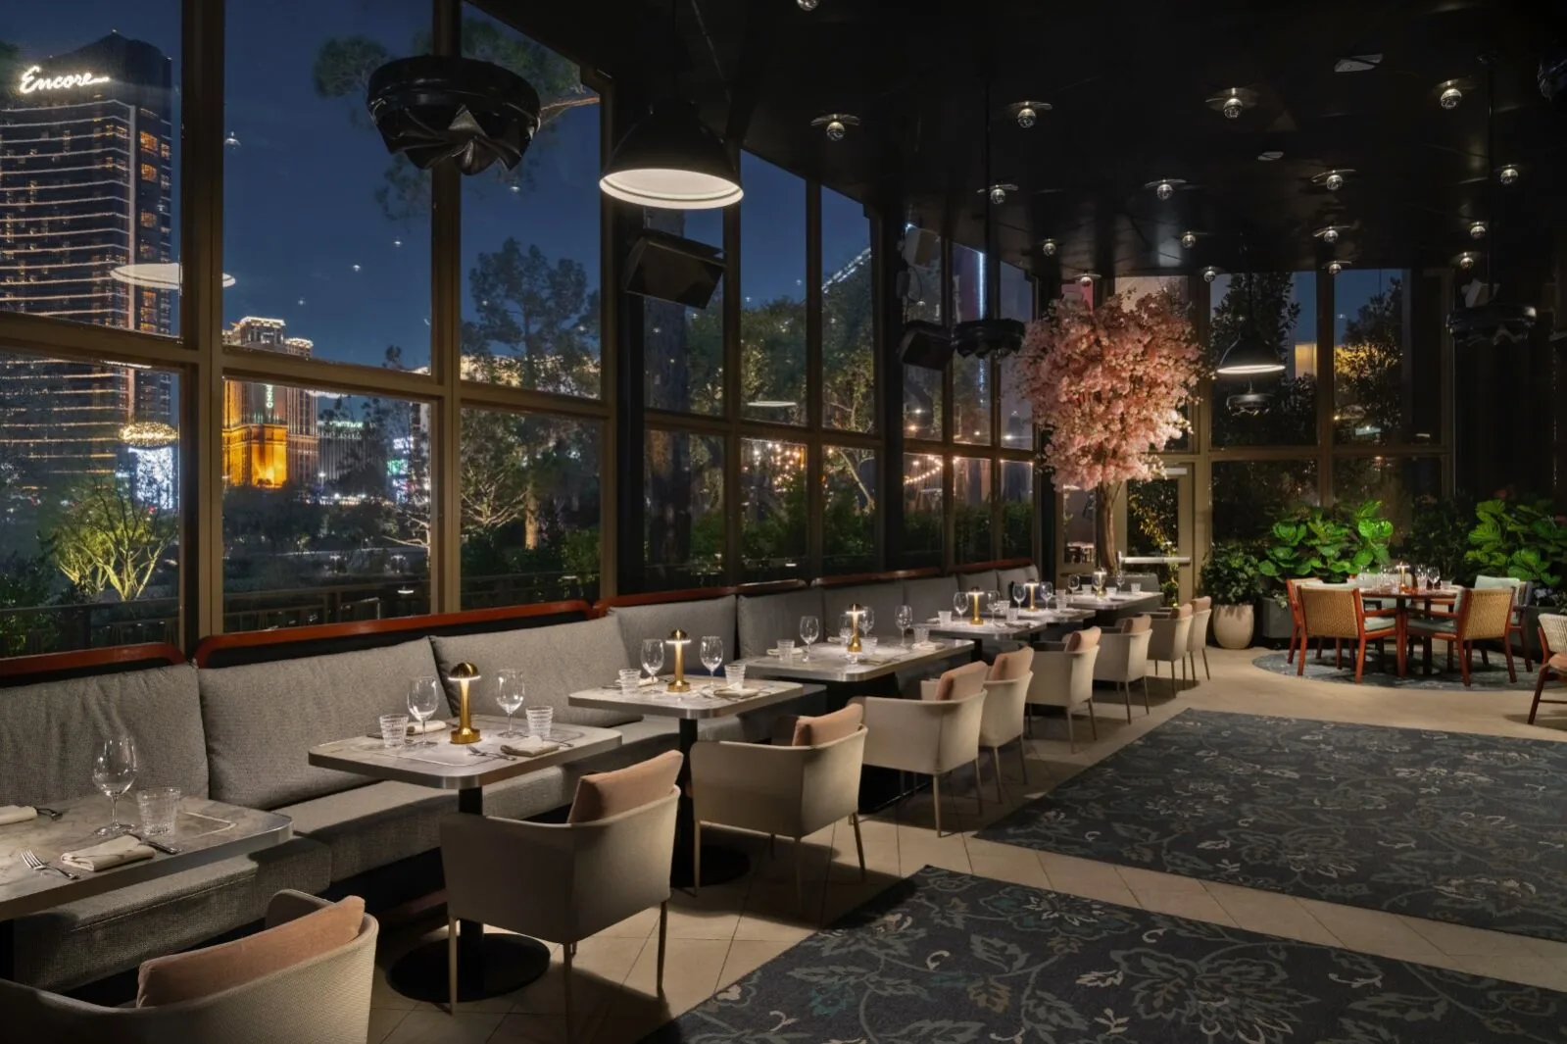
Harris Associates is pleased to have completed a patio upgrade for Carversteak restaurant in preparation for the first F1 Race in Las Vegas. The key components include the construction of a new structural steel extension seamlessly integrated with the existing steel trellis, the installation of a standing seam roof covering the entire patio, and the implementation of windscreen walls surrounding the perimeter. With a condensed 11-week schedule deadline, Harris collaborated with a sister company specializing in structural steel fabrication in New Mexico, opting for bolted connections instead of welding to expedite the process. Despite unforeseen challenges beneath the existing slab, such as conduits, footings, and irrigation, the project successfully navigated these obstacles, ensuring the timely completion of the Carversteak Patio in anticipation of the high-profile racing event.
Location: Las Vegas, Nevada.
Testimonials