
- Site development and civil infrastructure
- Core and shell multi-tenant building
- Utility and power infrastructure
- Site amenities and ancillary structures
Overview
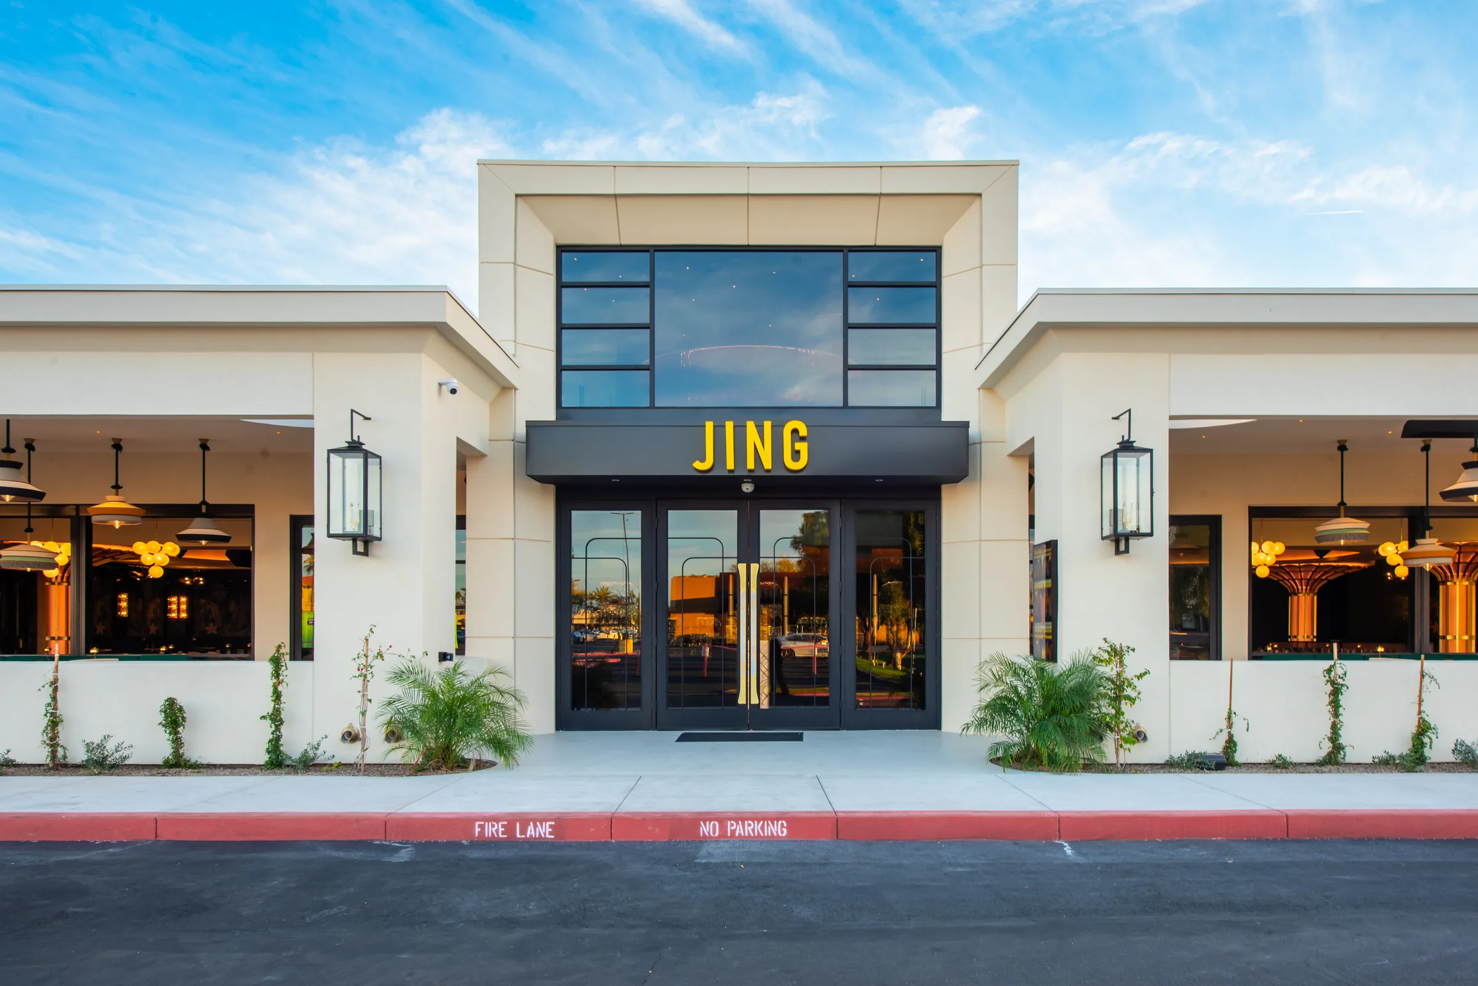
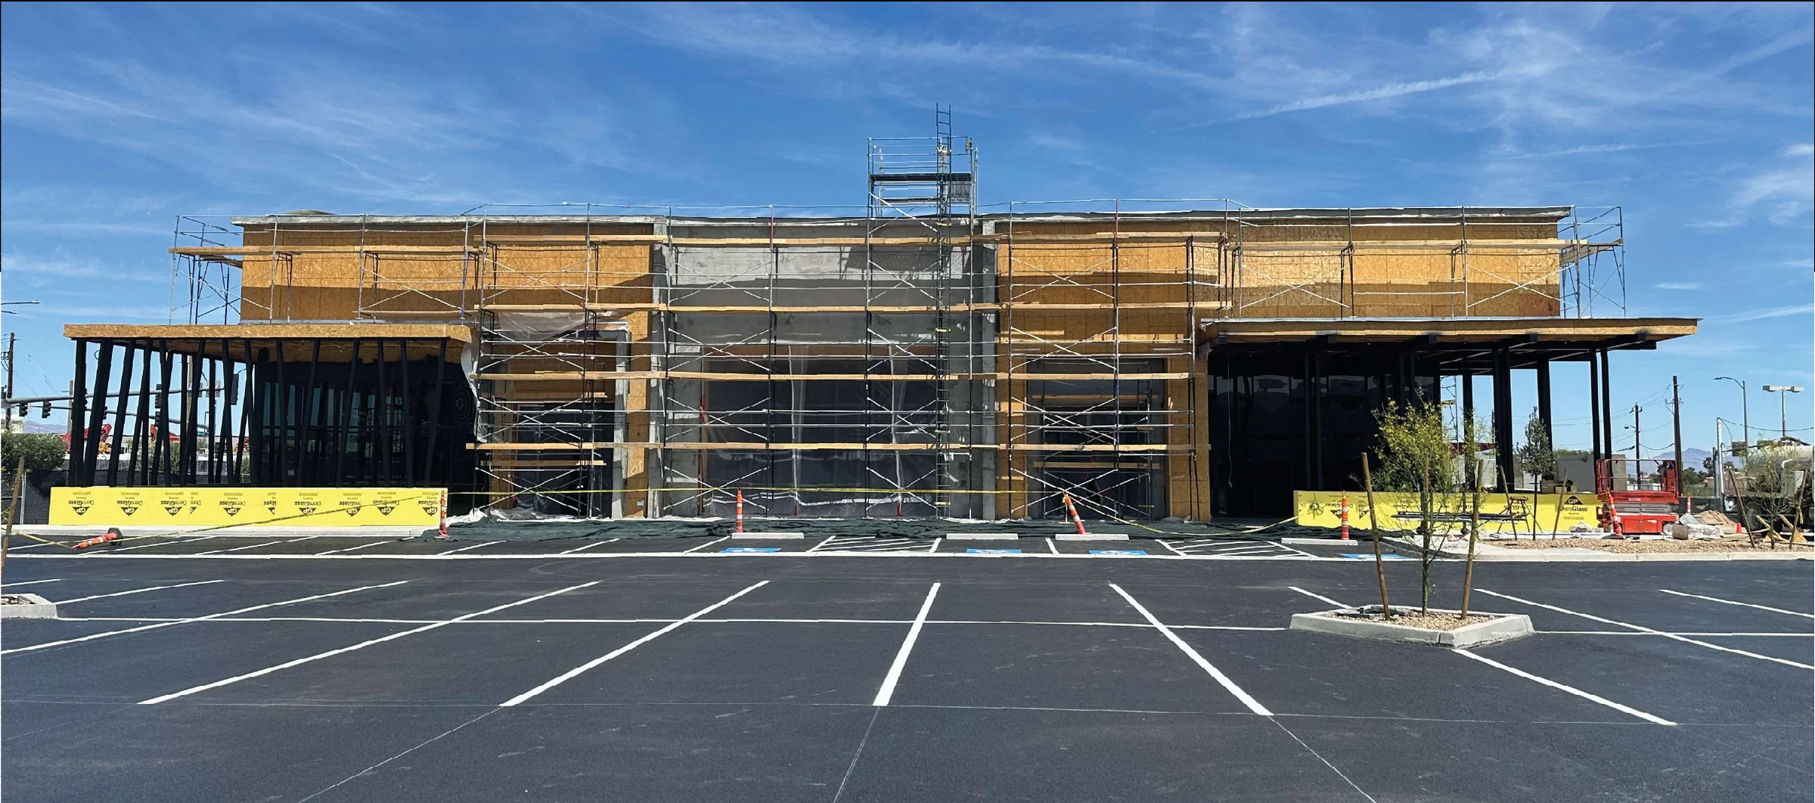
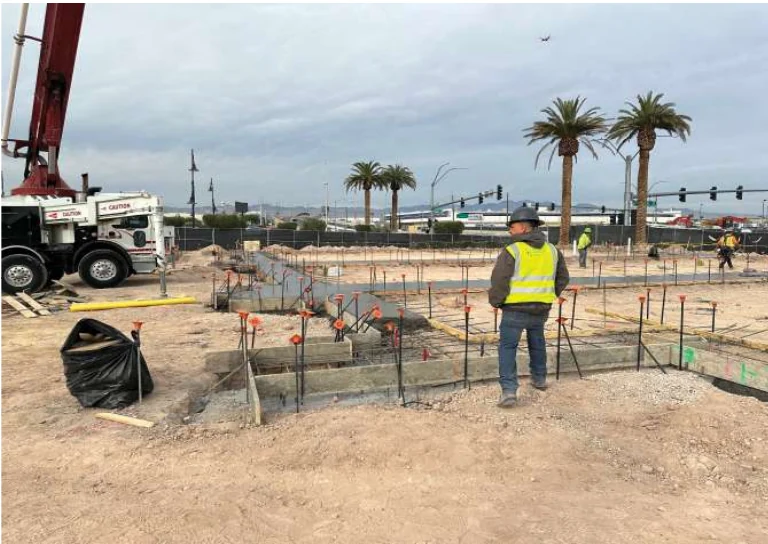
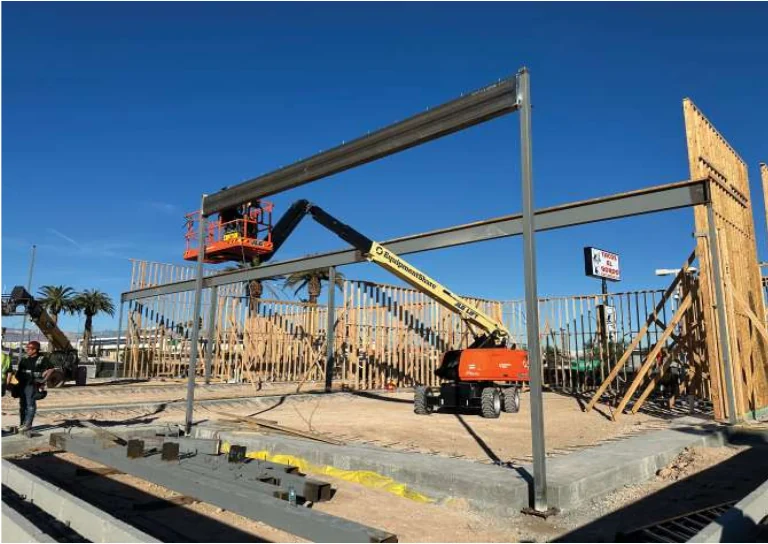
Harris Associates delivered a new single-story, multi-tenant core and shell retail building at Town Square Las Vegas. The 11,703-square-foot building accommodates three tenant suites.
The scope included earthwork, grading, paving, accessible sidewalks and ramps, landscaping, and irrigation. Structural steel framing, wood-framed shear and bearing walls, prefabricated roof trusses, and a fully adhered TPO roof formed the building shell.
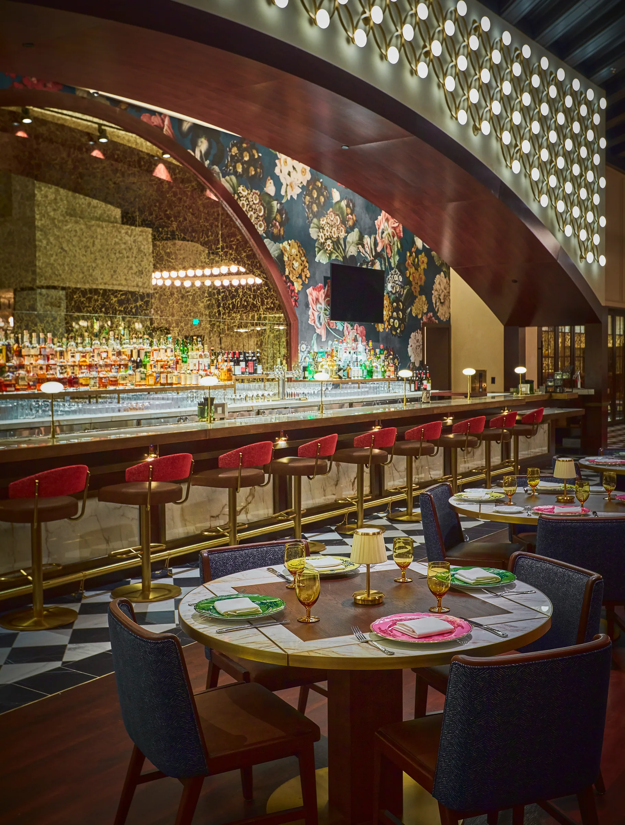
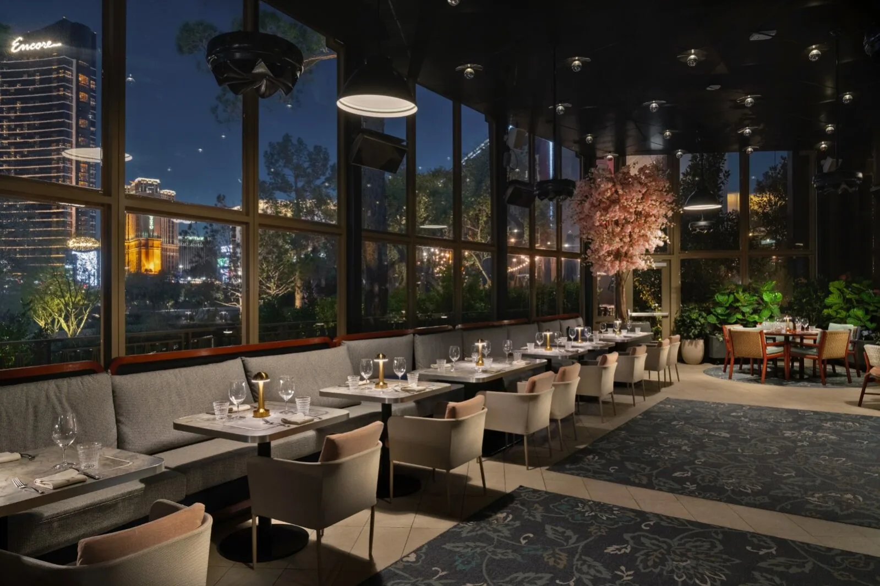
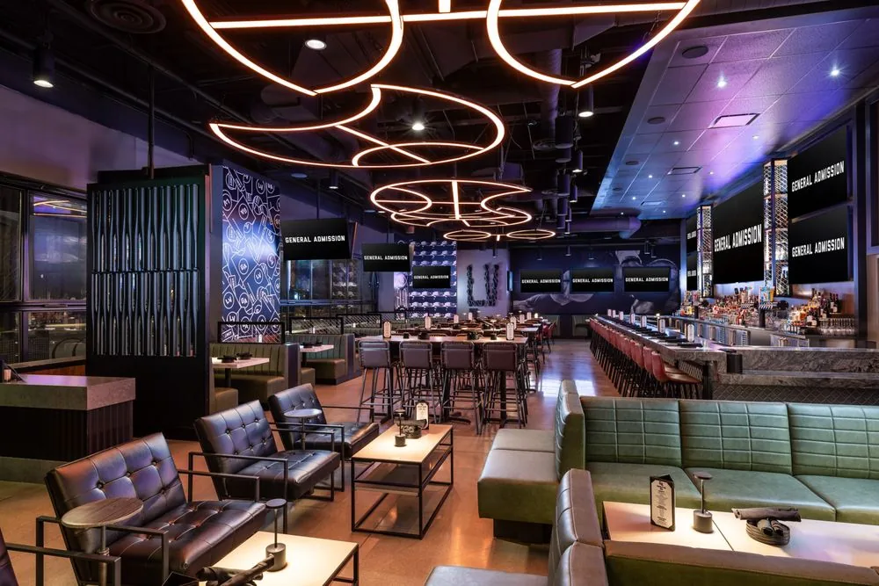
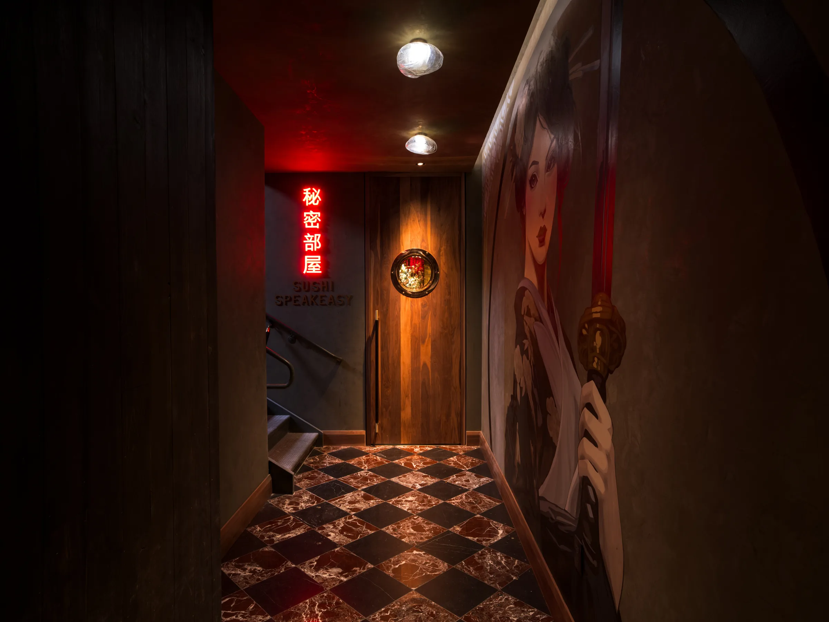
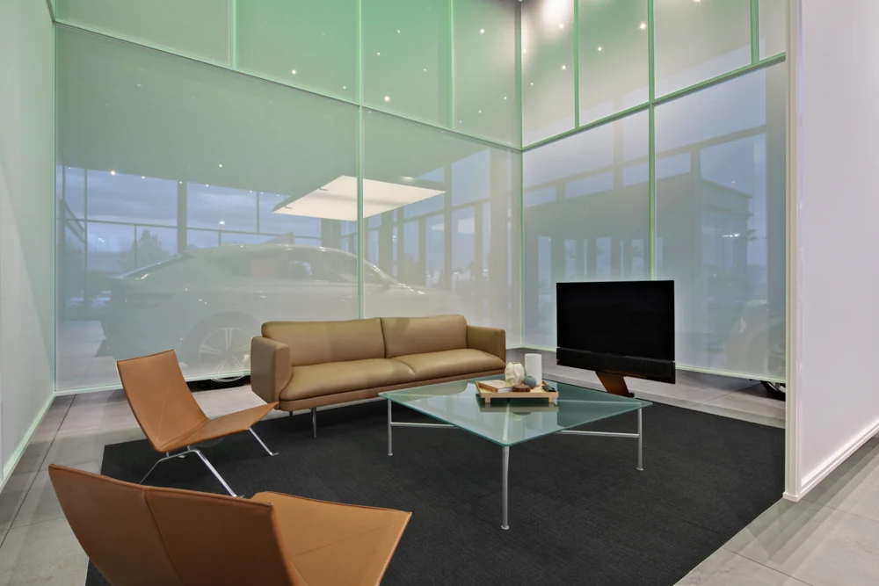
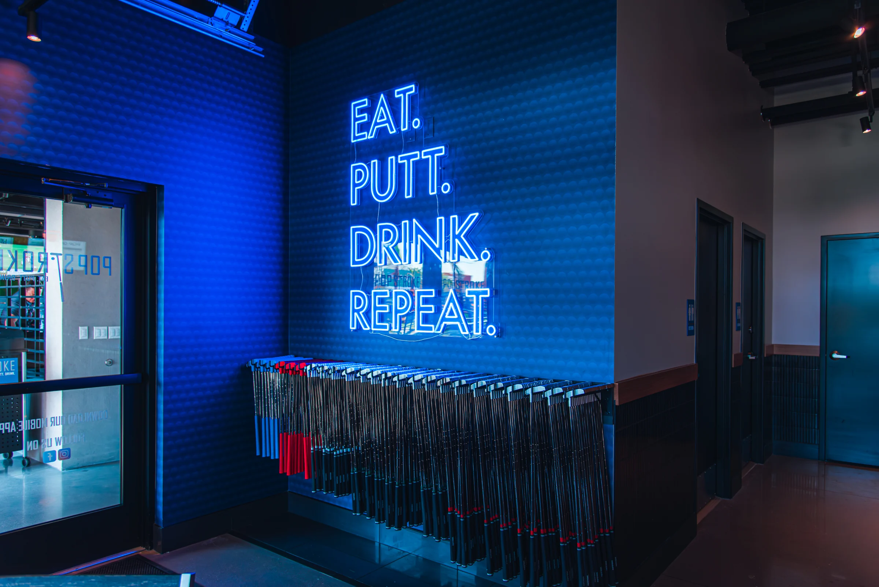
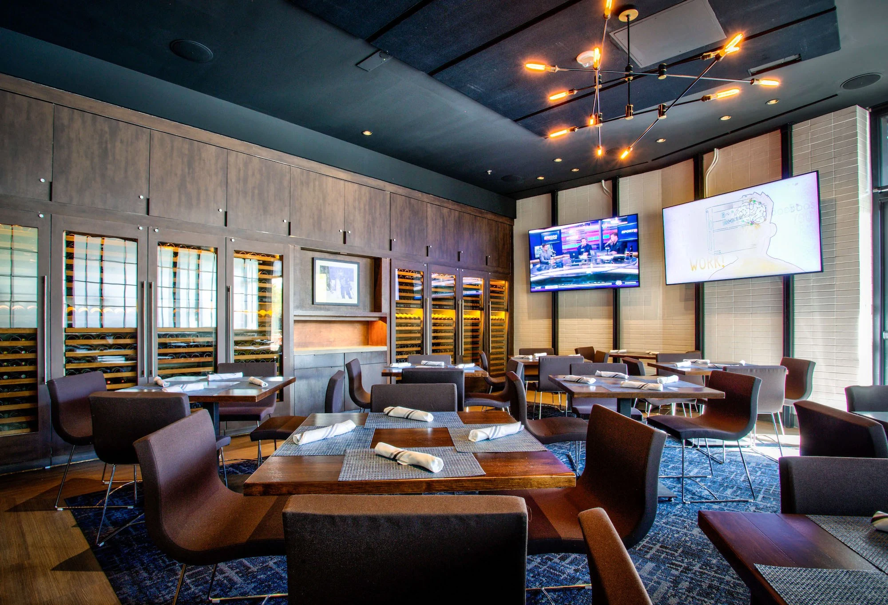
Exterior work combined stucco, brick masonry, perforated metal panels, bronze aluminum column wraps, and storefront glazing. Building systems included rooftop HVAC units, ductless split systems, fire sprinklers, fire alarm, and electrical and utility connections. The gallery documents construction progress.
Location: Town Square, Las Vegas, Nevada.
Testimonials