
- Full Interior Remodel of 1st Generation Tenant Buildout
- Installation of Full-Size Kitchen
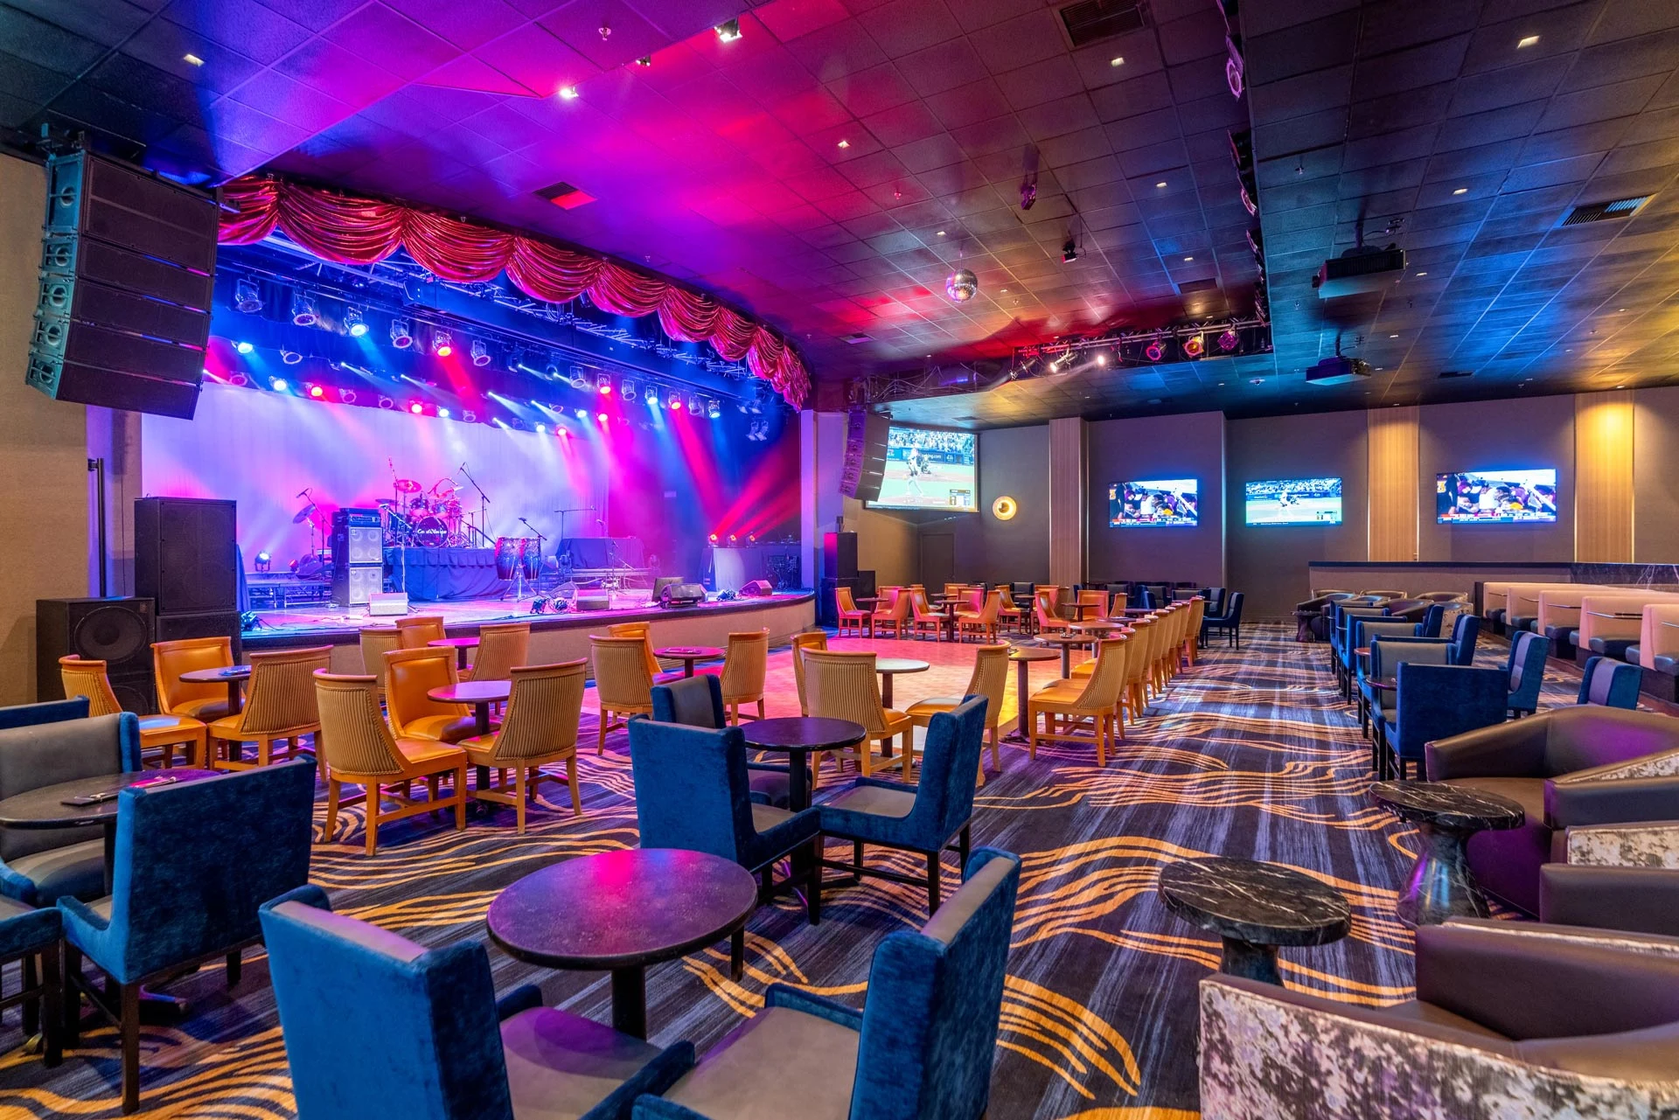
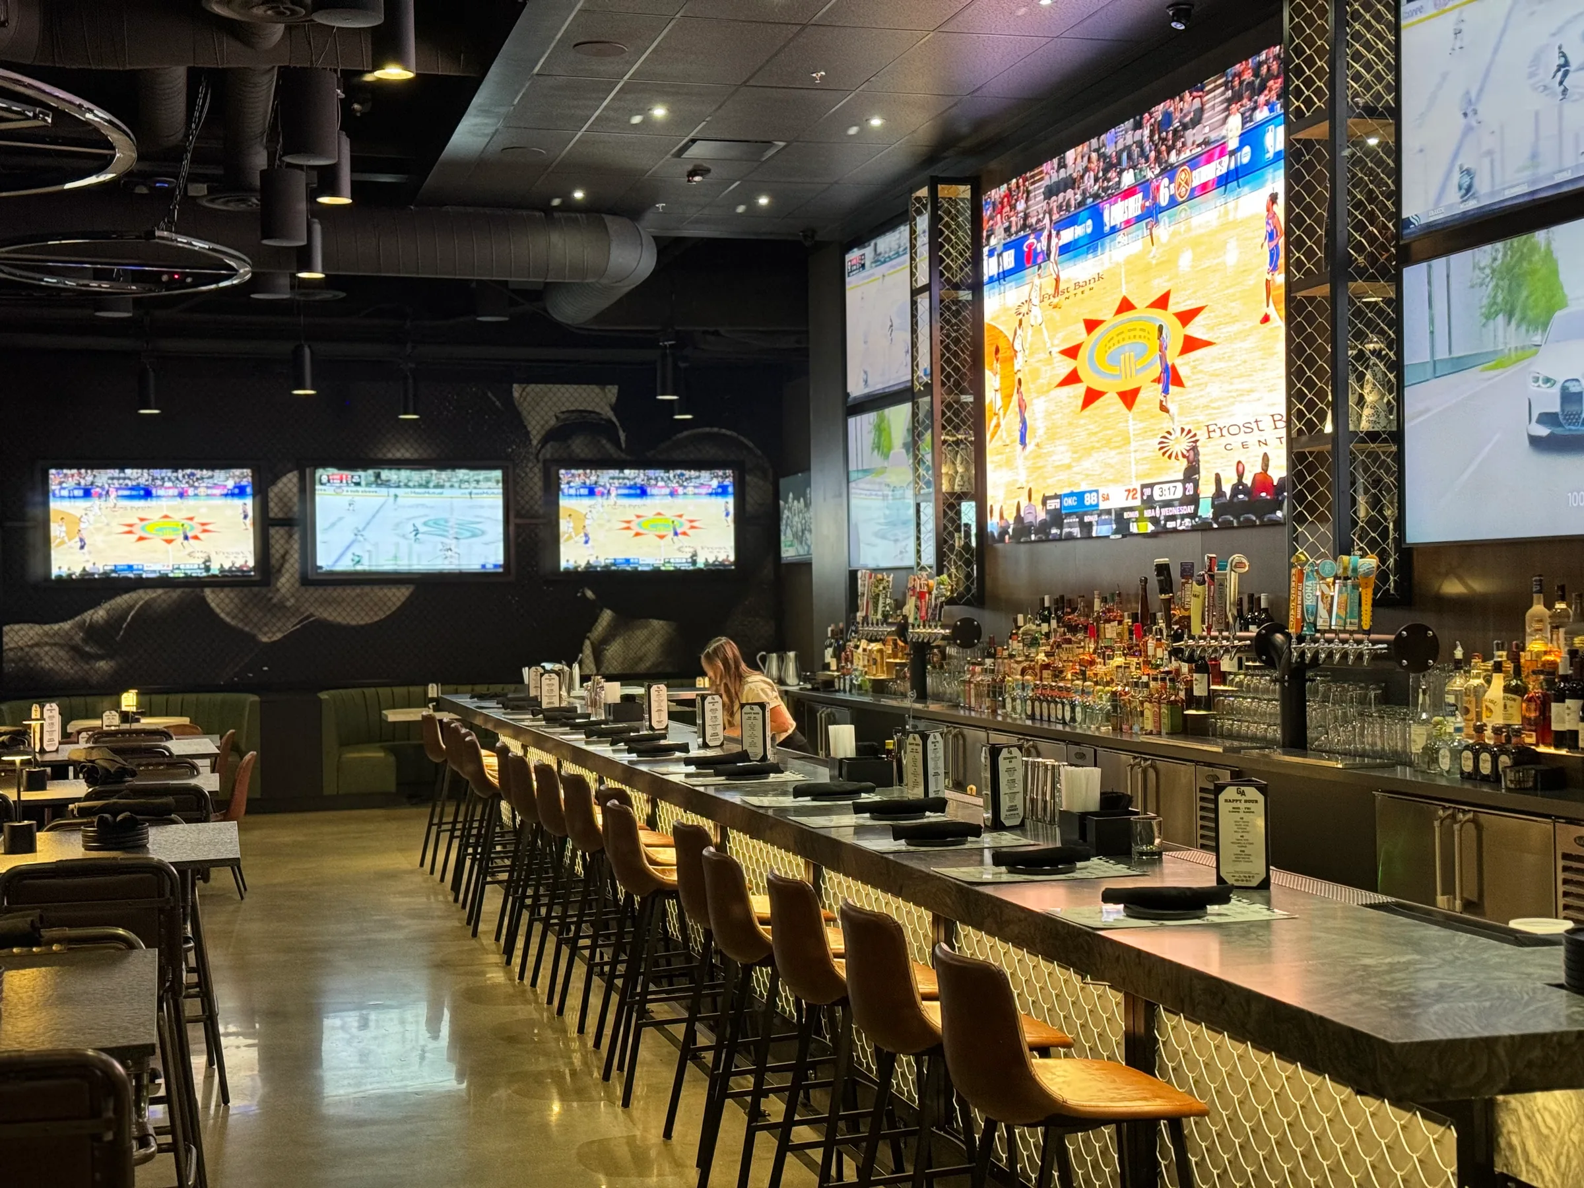
- Installation of 17' x 8' LED Video Wall
- Preconstruction Acoustic Design Management
Overview
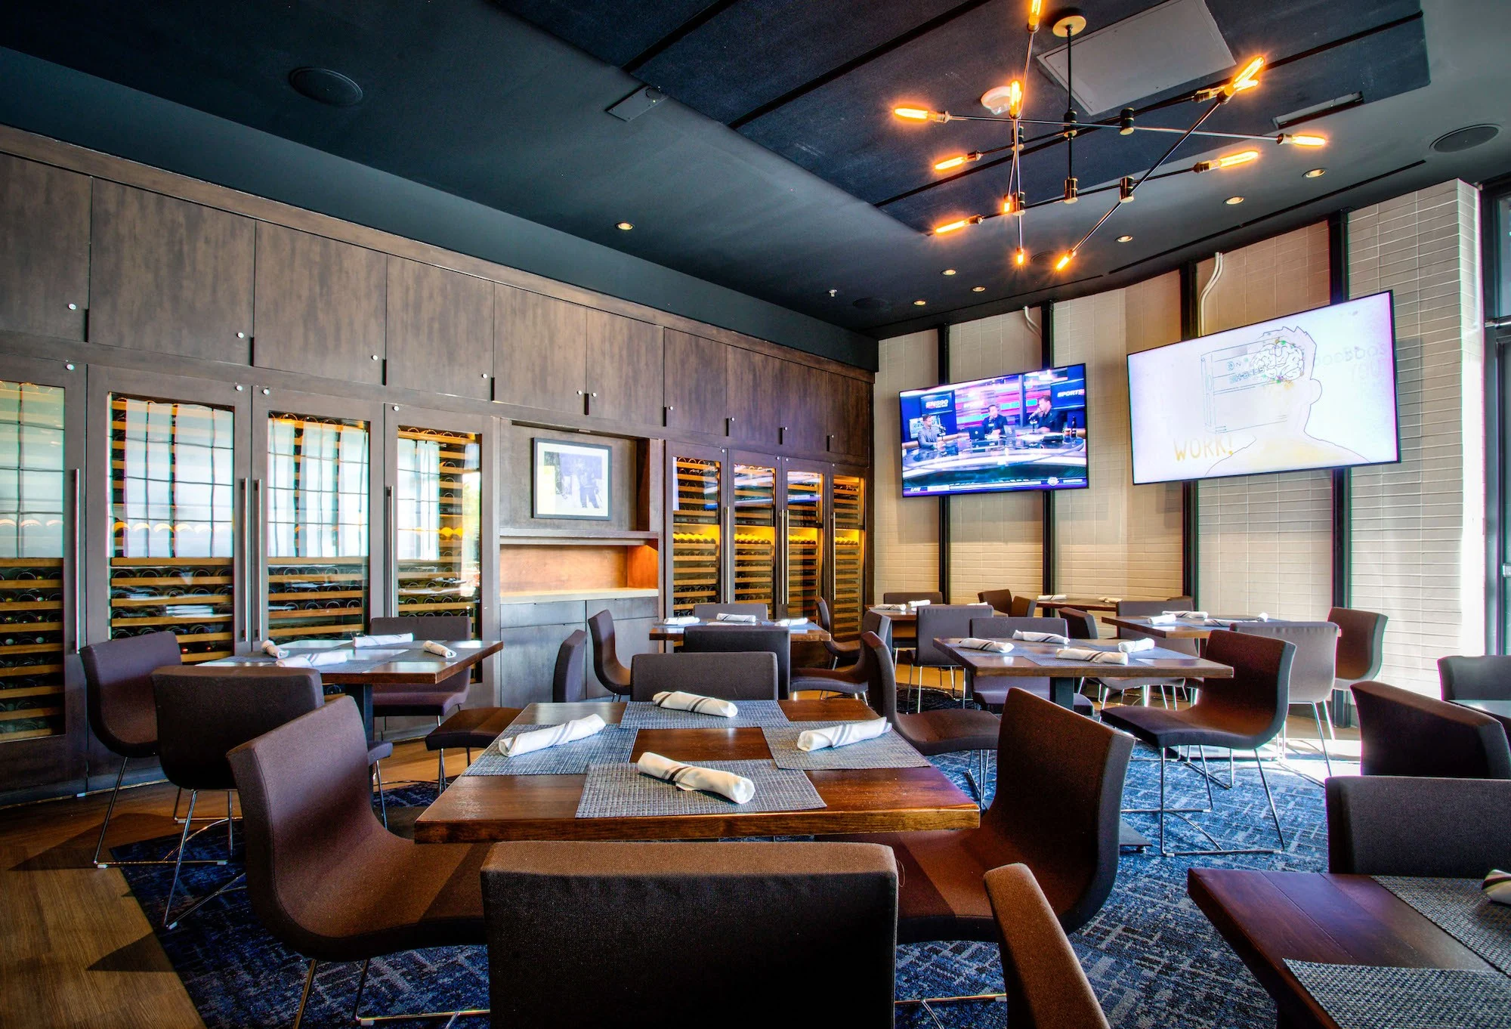
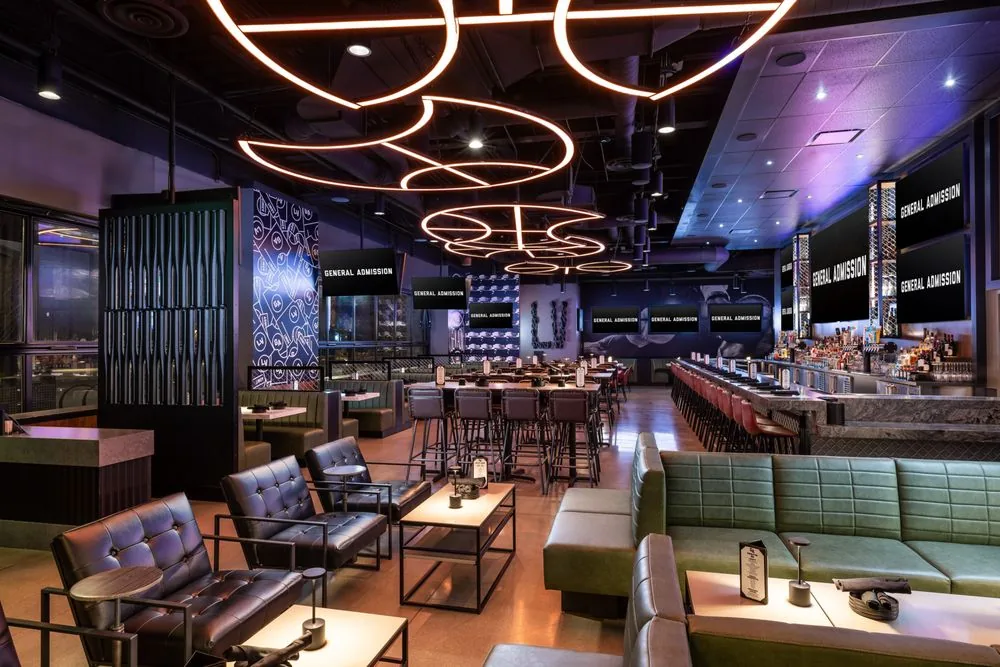
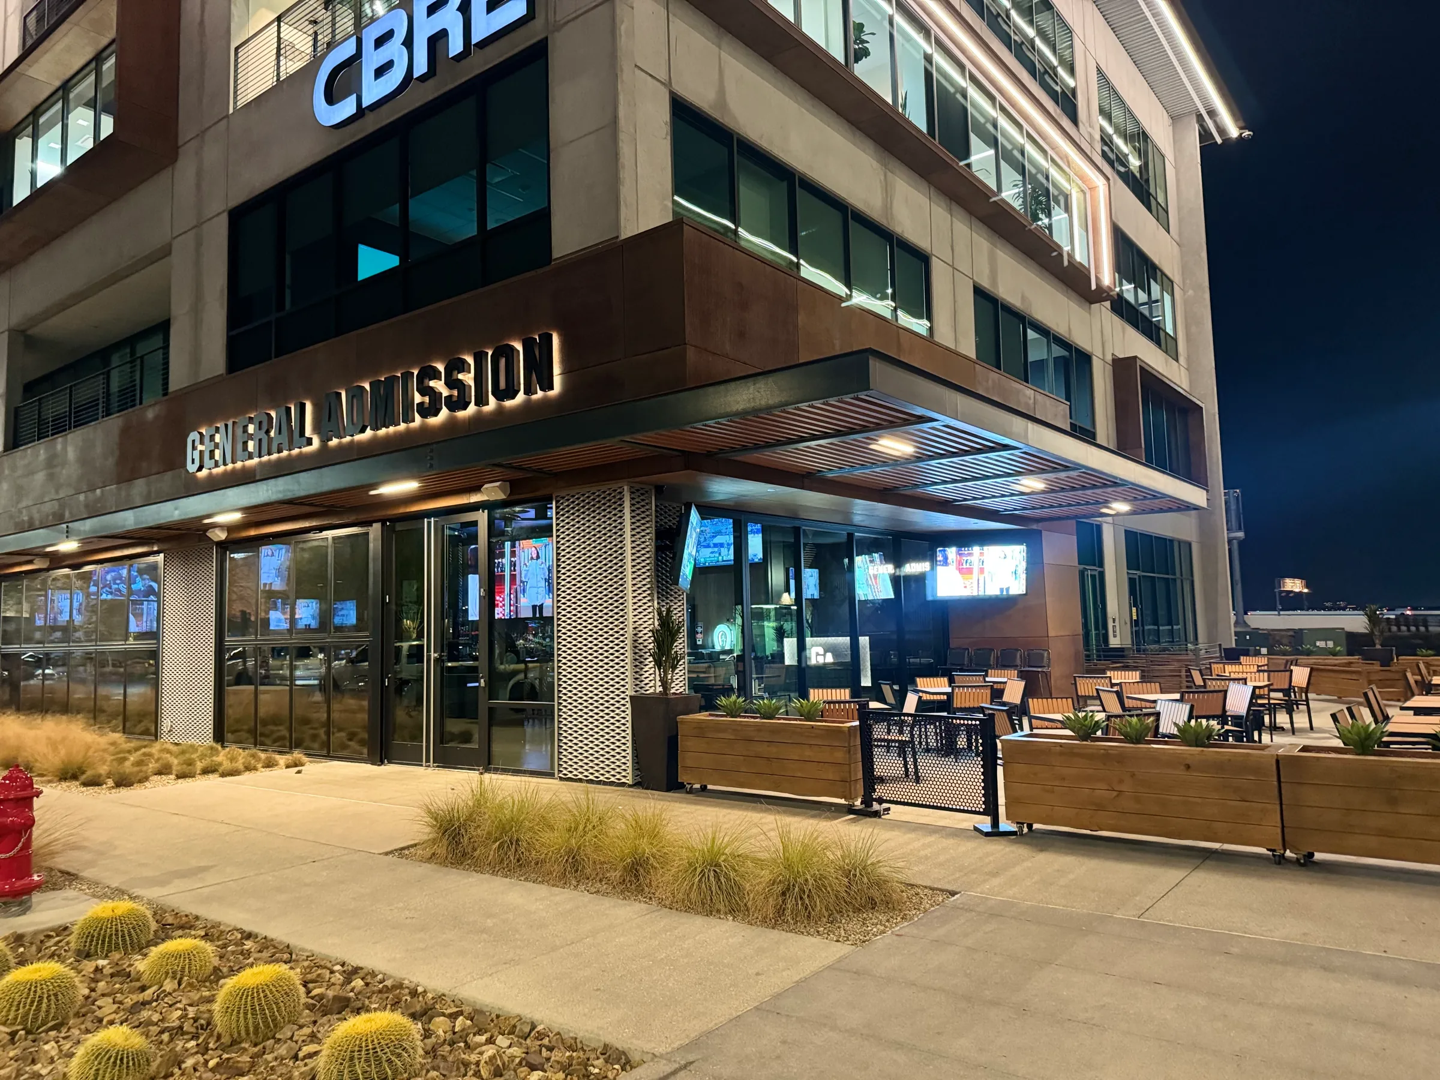
Harris Associates led a full interior remodel for General Admission, a sports bar concept located at UnCommons. Our team navigated the full spectrum from the architect and consultant kickoff through design, value engineering, and permit issuance.
This first-generation tenant buildout included a comprehensive interior transformation featuring a full-service kitchen, acoustic design coordination, and installation of a 17' x 8' LED video wall. The kitchen required a complex exhaust duct system routed vertically through four floors of the occupied building, demanding precise coordination with building management and adjacent tenants.
The project presented unique logistical challenges as it was constructed within a fully occupied office environment surrounded by high-end commercial real estate and financial offices. With the building operational throughout construction, all materials—including food service equipment and 20-foot-long bi-fold, aircraft hangar-style doors—were transported to and from a laydown yard located a quarter mile away.
Location: UnCommons, Las Vegas, Nevada.
Testimonials